

Distribution Center Roofing for Akron commercial properties
We do not price a distribution-center roof from a satellite view. On a large logistics building we start on the deck, then trace water paths across acres of low slope, curb flashings, old repairs, dock access, tenant exposure, and the racking and conveyor lines below that cannot be interrupted.
The people planning distribution roof work are usually operations and facilities managers keeping freight moving. That shapes the scope. A roof over a live pick line may only get a scheduled window, while a section near truck courts is limited by dock activity, forklift traffic, and staging lanes rather than by anything at the office.
The Northeast Ohio weather baseline drives the distribution roof plan. National Weather Service Akron-Canton 1991-2020 normals run about 41.57 inches of precipitation and about 47.2 inches of snow a year, keeping the focus on snow load across wide spans, freeze-thaw, ice backup, drainage, wet insulation, and summer hail. Winter snow, refreeze at internal drains, July heat on the membrane, and spring rain push drains, scuppers, edge metal, coping, and curb flashings to the front. Near 2.43 inches of normal February precipitation and about 12.0 inches of snow, we size open work so inventory below stays dry.
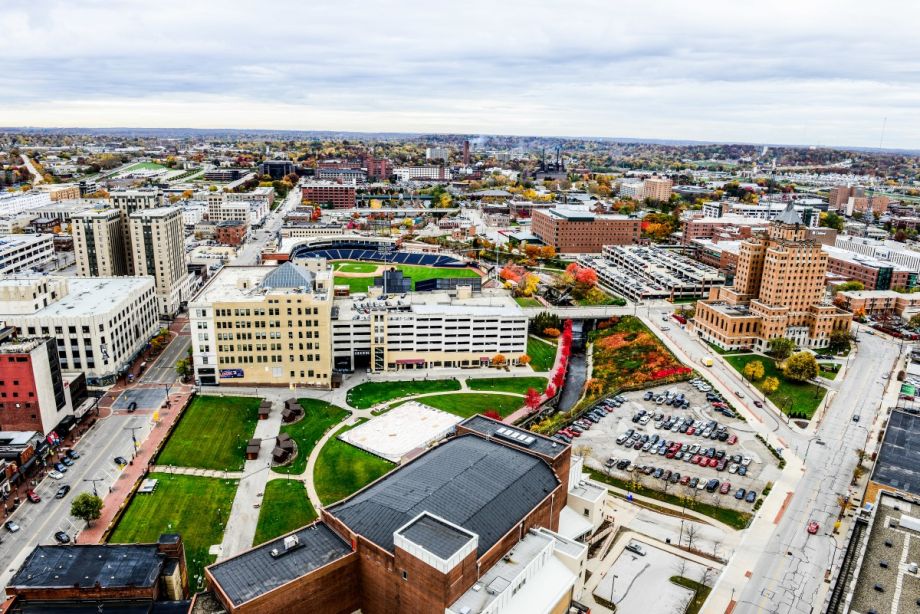
Distribution centers sit in different Akron logistics settings. A cross-dock near Green, a fulfillment building along the I-77 corridor, a legacy warehouse near Barberton, and a newer facility in the airport-area parks each change the roof plan. We read that local pattern on distribution work because within a few miles the roof can move from a tight infill parcel to a sprawling deck with dozens of internal drains.
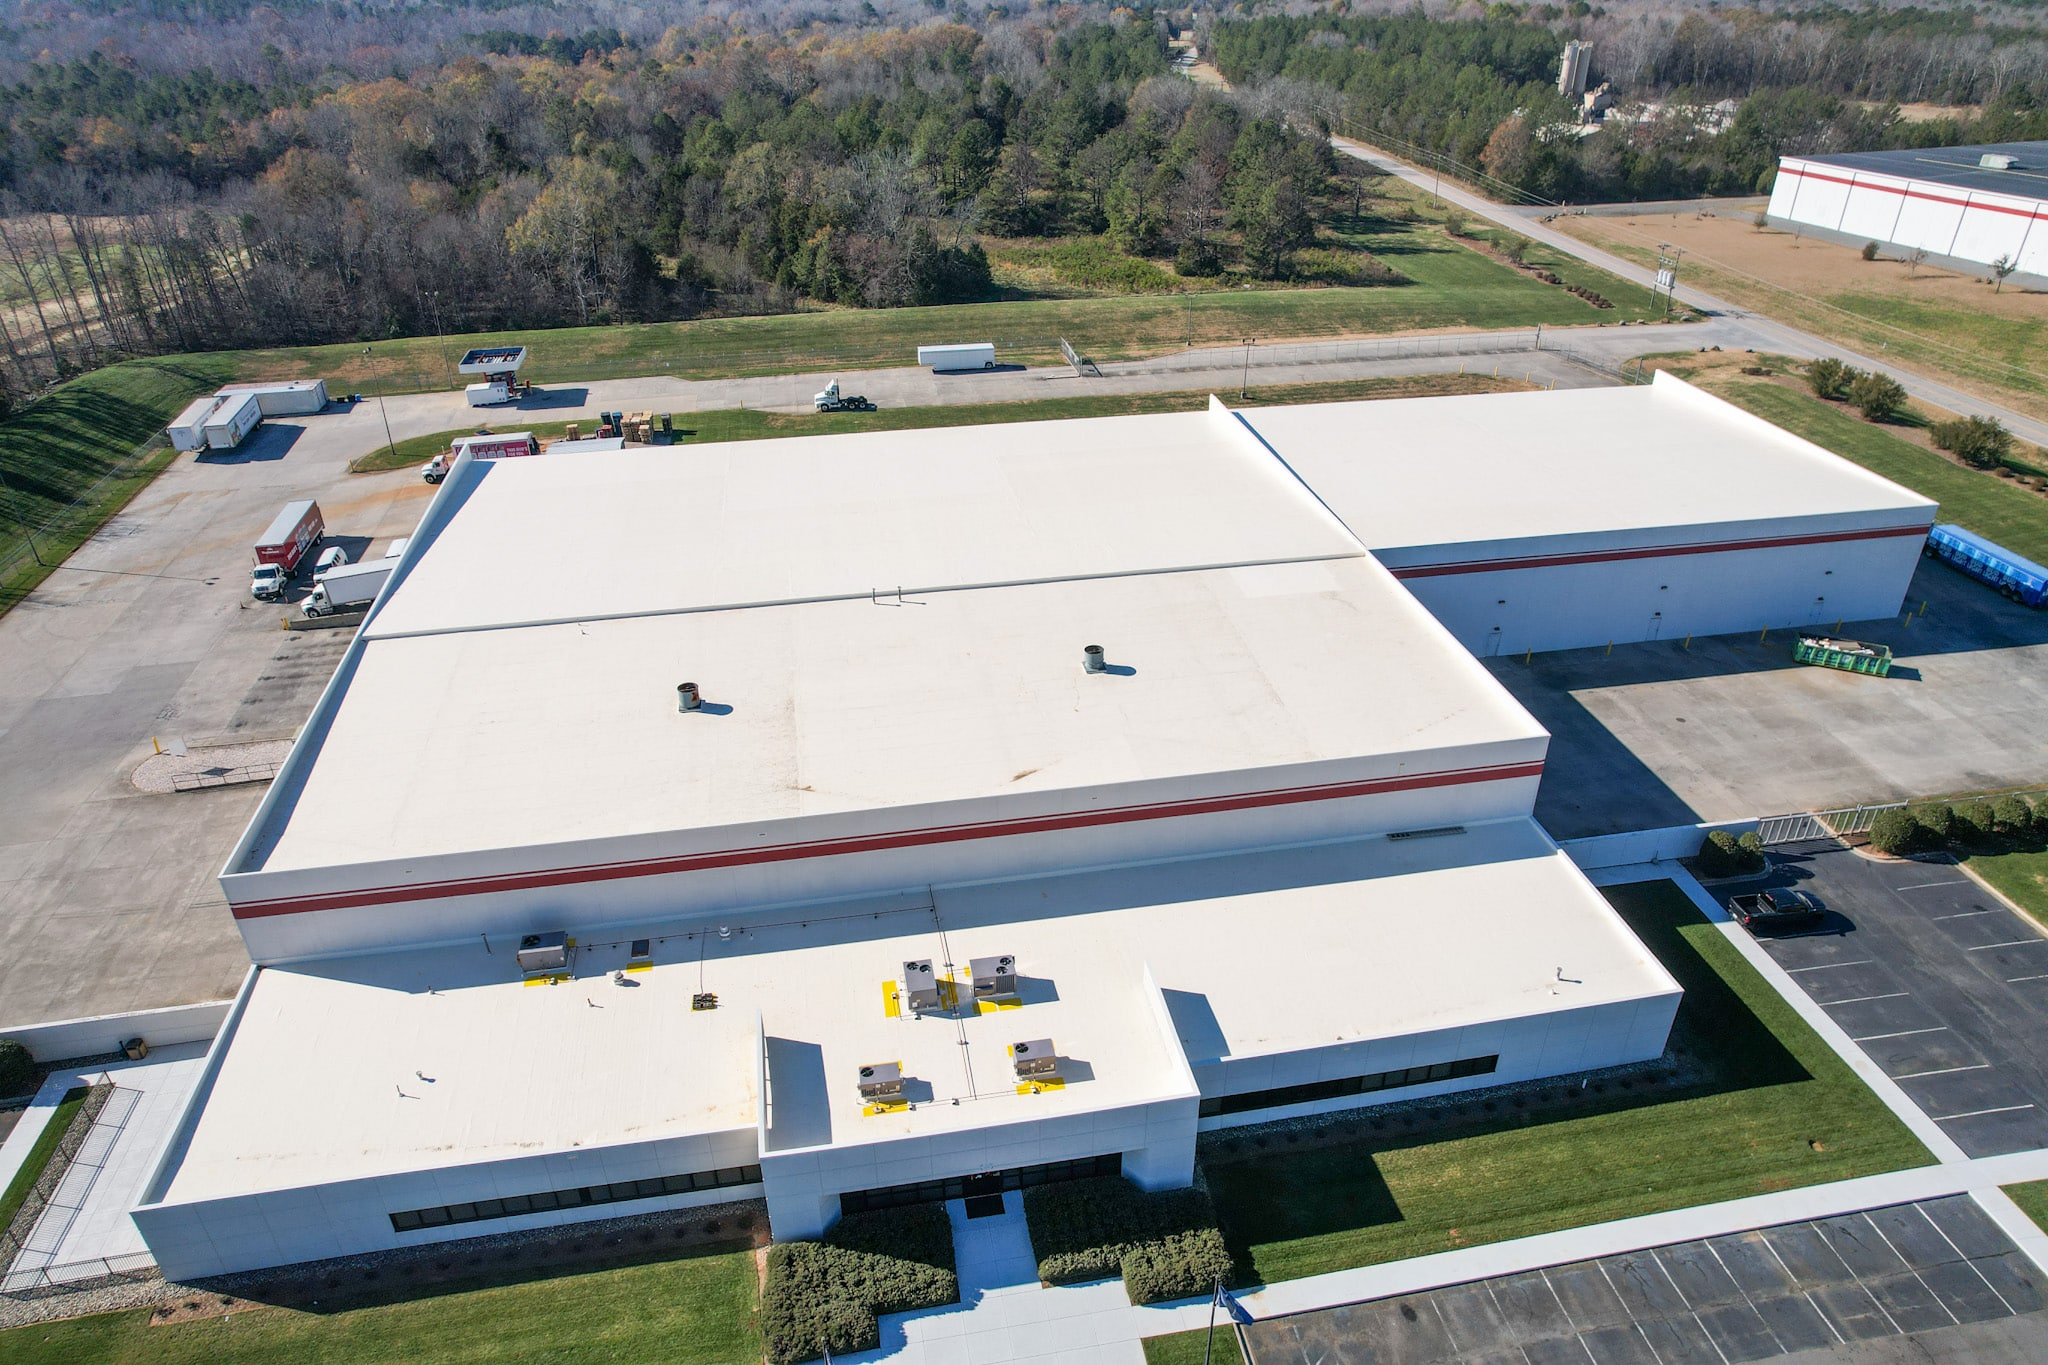
A distribution center is one of the largest continuous low-slope roofs a contractor will ever walk, and that scale defines its roof demand across the Akron logistics corridor. Long clear-span decks, heavy rooftop equipment, and sheer square footage mean the roof ages as a system, so owners usually confront widespread seam fatigue and insulation moisture rather than a single point of failure.
Distribution buildings line I-76, I-77, SR-8, I-277, US-224, Arlington Road, East and West Market Street, Copley Road, and the Akron-Canton corridor. For a distribution roof that means the plan has to anticipate heavy truck access, membrane staging away from dock doors, rooftop units serving offices and mechanical rooms, future tenant changes, snow-removal paths, and delivery routes that keep the truck court clear.
Distribution roofs are surveyed area by area, tracking the roof against the pick, pack, and staging zones below. The initial walk records membrane type and age clues, rooftop units, ponding lines, drain strainers, edge-metal condition, wall transitions, and pitch pockets, along with exhaust exposure and tenant leak reports filed over stored goods. Snow-drift patterns behind the parapets and interior evidence above the operating floor round out the notes. When a moisture scan or core cut alters the picture, the recommendation tracks the evidence.
On a distribution-center roof, repair, recover, coating, and replacement are distinct decisions, and getting the choice right matters more when the field spans acres. A watertight membrane with isolated seam failures can often be spot-repaired. Once wet insulation spreads, the deck softens, ponding forms near overtaxed drains, or edge metal works loose, the discussion shifts to a full budget before piecemeal patching hides how far the assembly has gone.
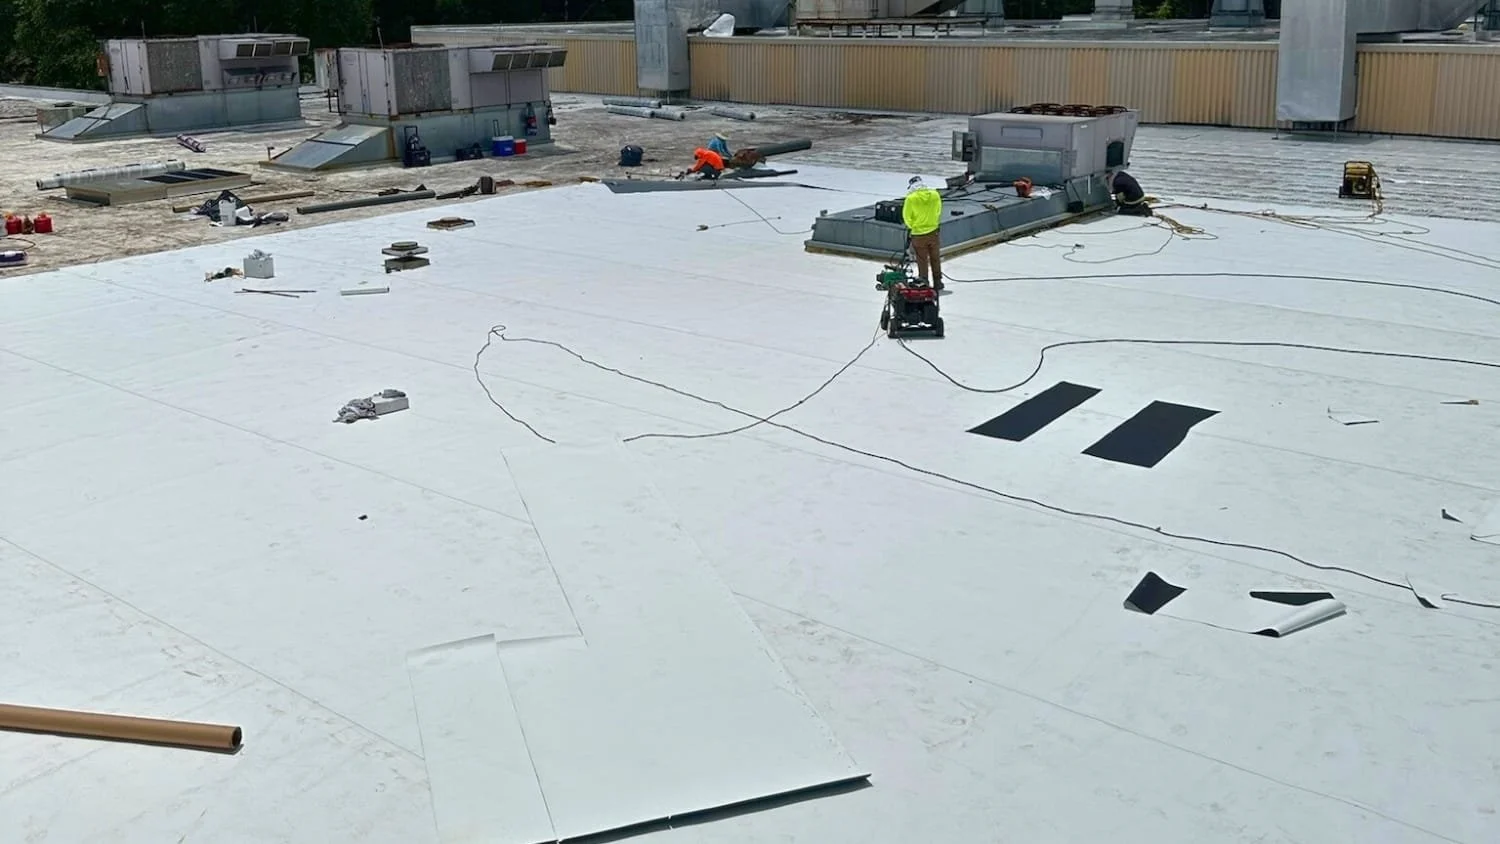
Distribution roof cost turns on practical items: rooftop access over active operations, fall protection near skylights, tear-off volume across large spans, wet insulation, tapered work at drains, coping, wall flashing, temporary protection, off-shift labor, wind exposure on a wide open roof, and snow handling. We call each driver out in the estimate so ownership can see why a congested dock-side section prices differently from an open, easy-to-reach area.
Documentation carries real weight once distribution roofing meets an insurance claim, a 3PL tenant agreement, corporate reporting, or a capital plan. We hand over roof-area notes, photo locations, repair limits, known exclusions, access constraints, and weather-sensitive details in a usable form. On claim-related work we set down what we observe as the contractor and leave it there, without acting as a public adjuster or promising an insurance result.
Operations stay protected during the work through steady scheduling. Material is kept clear of the drains, open sections are matched to the forecast, and close-in decisions get made before snow, hail, wind, or heavy rain arrives. On a running distribution building that discipline is not optional, because one open bay above stored goods can turn into a costly interior claim before the next dry window opens.
The next useful step on a distribution roof is a walk that names the roof areas, active water paths, access limits, and decision points across the deck. We can price urgent repair, assemble a maintenance list, or prepare a replacement budget without hiding the assumptions.
Our extra pass on distribution work covers old patch records, rooftop foot traffic, maintenance logs, warranty paperwork, interior leak history, drain routing across the deck, freeze-thaw exposure, and access notes that move the cost conversation. That record gives ownership a roof decision grounded in the building, not a square-foot quote with the key assumptions left out.
Questions Owners Ask
What changes the realistic cost for Distribution Center Roofing?
Access around active dock and forklift operations, saturated insulation, deck repair, edge metal, drain capacity, and staging over a facility that ships around the clock drive the cost far more than the roof type. We verify each item on the roof before any unit price is treated as reliable, because at this footprint every square-foot assumption is magnified.
Can Distribution Center Roofing be done while the building stays open?
Often, but it has to be planned around the dock. We review truck-court entrances, dock doors, rooftop access over the pick modules, noise, trailer exhaust, weather windows, and safety zones before recommending daytime, phased, or off-hours work.
How do we decide between repair, recover, coating, and replacement for Distribution Center Roofing?
We look at moisture, deck condition, attachment, slope, seam integrity, drain performance, winter exposure, and edge-metal risk across large single-membrane fields where ponding and lake-effect snow load matter. If the roof near the rooftop units is dry and stable, preservation stays possible. Where moisture spreads, replacement planning becomes more defensible.
What documentation is included after a Distribution Center Roofing inspection?
Documentation for a distribution center includes roof-area notes tied to bay grids, photo locations, leak or damage observations, priority levels, repair limits, access constraints around large rooftop units, and budget categories. Storm work gets contractor-side evidence without promises about claim outcomes.
How quickly can you look at Distribution Center Roofing after a winter storm or hail event?
Scheduling turns on rooftop access, the forecast, crew load, and whether water is already reaching product or occupied space below. Active leaks over inventory and pick lines get triaged first, then we keep the temporary dry-in separate from the permanent repair so the emergency work and the planned scope never get billed as one.