
Medical Office Building Roofing for Akron commercial properties
We do not price a medical office building off a satellite view. We start on the roof, work through occupied-suite staging, and trace water paths, curb flashings around the HVAC and exhaust, old repairs, service-dock access, tenant exposure, and the exam and imaging spaces that cannot be interrupted.
The owner on a medical office roof is usually a facilities manager keeping exam rooms and imaging suites running through the work. A building in Bath Township may only give short weather windows, while a clinic near Hudson can be governed by patient parking, ambulance and service access, and provider schedules. We write the scope around that constraint.
A medical office roof takes the whole weather year, and the Akron-Canton 1991-2020 normals frame it: annual precipitation near 41.57 inches and snowfall near 47.2 inches. The plan holds on snow load, freeze-thaw at parapets, ice backup at drains, wet insulation, and controlled dry-in that keeps the suites below dry. Winter refreeze, hot July decks, and spring downpours keep drains, scuppers, edge metal, coping, and insulation moisture in view. August alone runs near 3.65 inches of precipitation, and that changes how much roof we open near Coventry Township at one time.
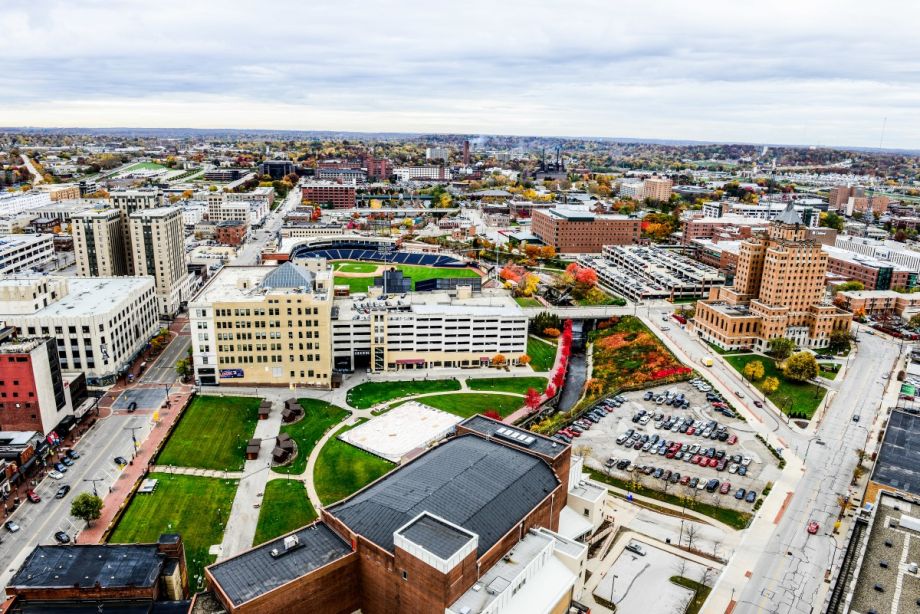
Medical offices rarely share one roof condition. Downtown Akron, Summa Health, Cleveland Clinic Akron General, Chapel Hill, Montrose, and the Akron-Canton Airport area each set their own limits, and a health system can hold buildings across several. That pattern matters because a standalone imaging center and a multi-tenant medical office a few miles away need different staging and different infection-control coordination.
A medical office building runs on a full schedule of appointments, and the roof has to protect exam rooms, imaging, and records on every floor. A leak over a suite means canceled visits and displaced equipment, not just a stained ceiling. Medical Office Building Roofing has to keep occupied clinical space dry through Northeast Ohio weather, which counts for more than the membrane name on any Akron-area property.
Medical office sites tie into I-76, I-77, SR-8, I-277, US-224, Arlington Road, and East and West Market Street, and material has to reach them without blocking patient drop-off. That routing drives where membrane and insulation stage, how rooftop equipment gets set near sensitive air intakes, and which delivery and snow-removal paths stay clear of the entrances patients use.
A medical office roof is examined section by section, because imaging, exam, and lab suites below each depend on the deck staying tight. The first pass records membrane type, age clues, rooftop equipment, ponding lines, drain strainers, edge-metal condition, wall transitions, and pitch pockets, plus lab and exhaust residue on the surface. We note staff leak reports, snow-drift patterns, and ceiling evidence from the suites underneath. When a moisture scan or a core cut above an imaging room changes the story, the recommendation changes with it.
Interior sensitivity narrows the options on a medical office roof, and repair, recover, coating, and replacement are separate calls. An isolated seam failure over a corridor on an otherwise dry roof can often be stabilized. Wet insulation, a compromised deck, drains that back up under freeze-thaw, or edge metal working loose over exam and imaging rooms is a different situation, and it warrants a fuller budget conversation before a patch masks the actual condition.
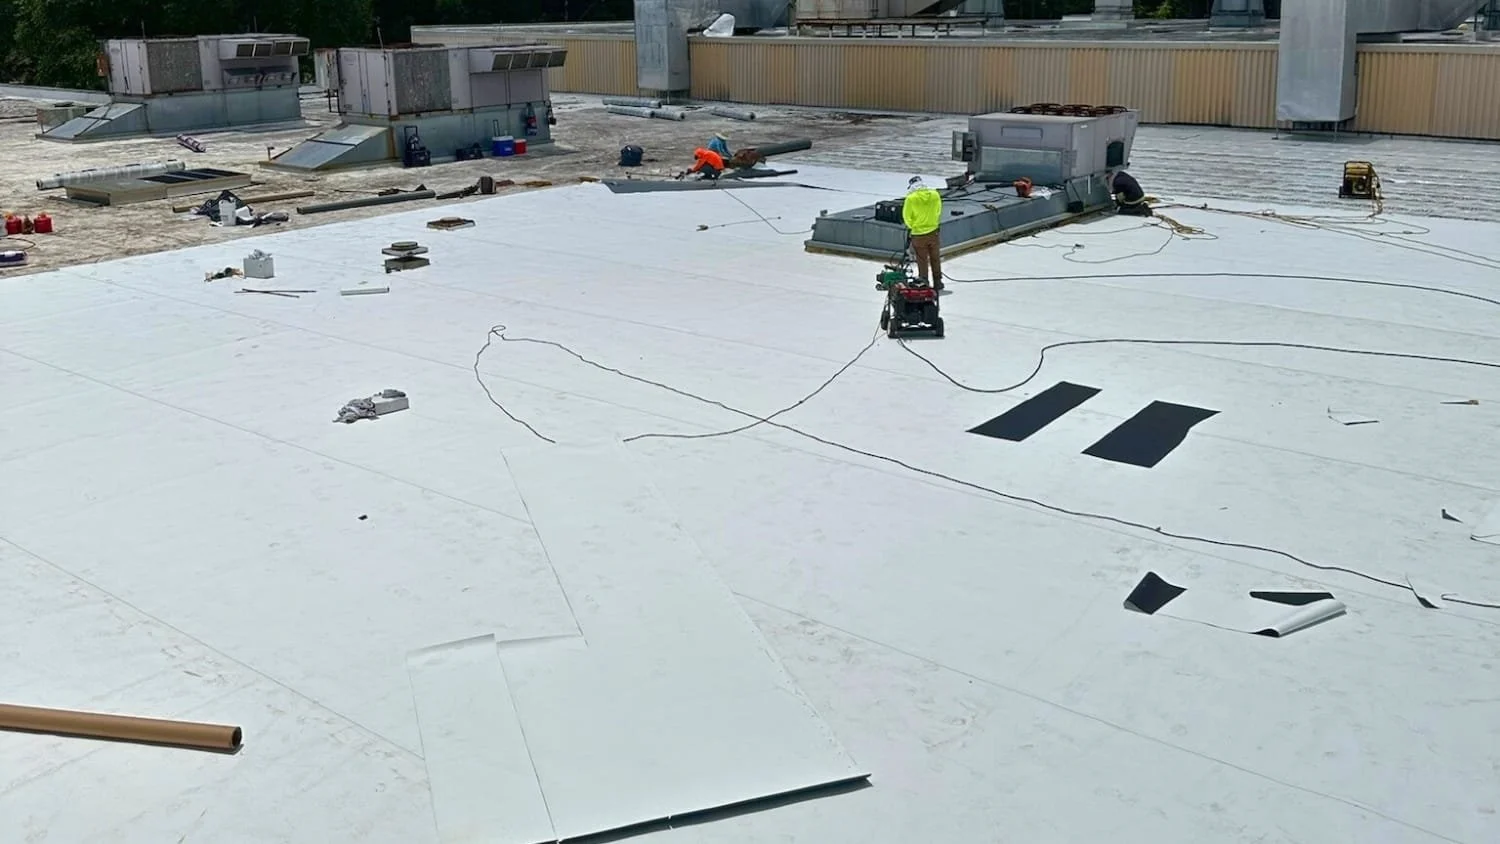
Cost on a medical office roof tracks real work: roof access over occupied suites, fall protection at parapets, tear-off volume, wet insulation, tapered fills, drain work, coping, wall flashing, temporary protection, after-hours labor to protect patient hours, wind exposure, and snow handling. We mark those in the estimate so ownership sees why one building prices above an easy flat roof.
Medical office roofing intersects insurance, healthcare-facility requirements, tenant relations, and capital planning, so the paperwork has to be airtight. We supply roof-area notes, photo locations, repair limits, known exclusions, access constraints, and weather-sensitive details a property manager can file. On claim-related work we record what we observe as the contractor, without acting as a public adjuster or promising a claim outcome.
Keeping the suites dry while a medical office roof stays open comes down to holding the schedule. Material stays clear of the drains, opened sections are sized to the forecast, and close-in decisions land before winter precipitation, hail, wind, or heavy rain arrives. Near US-224 that discipline counts, because a small opening left above an exam suite can become an interior loss before the next weather break.
The useful next step on a medical office roof is a roof walk that names roof areas, active water paths, access limits, and decision points around occupied suites. From there we can price an urgent repair, build a maintenance list, or prepare a replacement budget without hiding the assumptions.
Our added review pulls old patch records, rooftop foot traffic, maintenance logs, warranty paperwork, interior leak history, drain paths, and freeze-thaw exposure. Those notes move the cost conversation and give the owner a roof decision tied to the actual building, not a square-foot quote with the assumptions left out.
Questions Owners Ask
What changes the realistic cost for Medical Office Building Roofing?
Rooftop access over occupied suites, wet insulation, deck repair, edge metal, and drain work change the cost of Medical Office Building Roofing faster than the roof label does. Rooftop HVAC and exhaust curbs serving clinical spaces add their own flashing detail. We verify those items on the building before treating any unit price as reliable.
Can Medical Office Building Roofing be done while the building stays open?
Usually, but patient care sets the schedule. We review patient and staff entrances, exam and imaging rooms below the deck, delivery and pharmacy access, rooftop HVAC and exhaust that must keep running, and tight noise, dust, and odor limits near clinical space before recommending daytime, phased, or after-hours work.
How do we decide between repair, recover, coating, and replacement for Medical Office Building Roofing?
We assess deck moisture, membrane attachment over exam and imaging areas, slope to drains, seam condition around HVAC and exhaust curbs, drain performance, winter exposure, and edge-metal risk. If the roof over clinical space is dry and stable, a repair-and-maintain approach stays on the table. Once moisture spreads toward treatment areas and equipment, replacement is the more defensible path.
What documentation is included after a Medical Office Building Roofing inspection?
For a medical office building we document roof sections by suite and wing, map photo locations, log leaks over exam rooms, labs, or imaging, assign priority with infection-control awareness, note repair limits, flag rooftop-equipment and access constraints, and group costs into budget categories facility teams can plan against. Storm work is contractor-side evidence, no claim promises.
How quickly can you look at Medical Office Building Roofing after a winter storm or hail event?
Timing on a medical office roof depends on access, weather, crew load, and whether water is entering occupied clinical space. We triage active leaks over exam and imaging rooms first, then separate a temporary dry-in from the permanent repair.