
Self-Storage Facility Roofing for Akron commercial properties
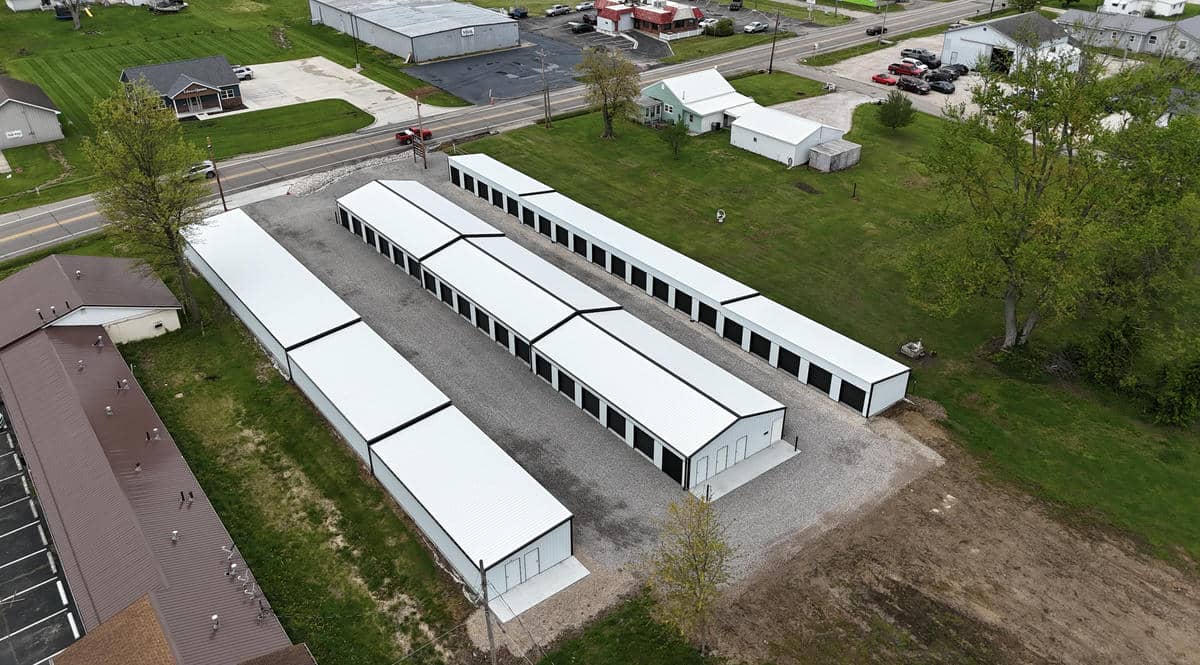
The first walk on a self-storage roof is a condition record, not a sales pitch. What matters most is usually drain behavior, parapet movement, insulation moisture, and edge securement across long single-story runs, plus how a crew works without blocking the aisles tenants use to reach their units.
The owner on a self-storage roof is usually an owner or operator keeping gate access and unit doors open through the job. A facility in Green may only give short weather windows, while a site near Lakemore can be governed by drive-aisle width, gate hours, and how close we can stage to occupied units. We size the scope to that constraint.
National Weather Service Akron-Canton 1991-2020 normals show annual precipitation near 41.57 inches and annual snowfall near 47.2 inches, and a storage roof takes the full run over a lot of square footage. The plan stays on snow load across long spans, freeze-thaw at parapets, ice backup at drains, wet insulation, and controlled dry-in. Winter refreeze, hot July decks, and spring downpours keep drains, scuppers, edge metal, coping, and insulation moisture front and center. In March, normals near 3.0 inches of precipitation and 7.6 inches of snow change how much roof we open at one time.
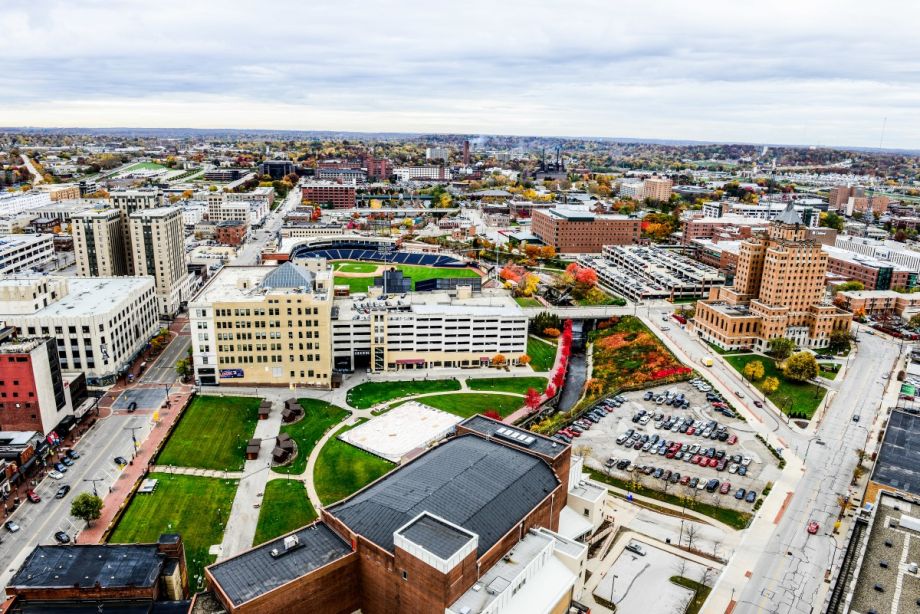
Storage facilities rarely share one roof condition. Downtown Akron, Chapel Hill, Cascade Plaza, Highland Square, Montrose, and the Akron-Canton Airport area each set their own limits. That pattern matters because a climate-controlled multistory building and a row of drive-up units on the same site demand different staging, and a facility tucked into a redevelopment area needs different access planning than one on an open pad.
Self-storage puts long roof runs over tenants who trust the building to keep their belongings dry. Units are checked infrequently, so a slow leak can go unnoticed until it becomes a claim on someone's stored property. Self-Storage Facility Roofing has to shed water reliably across wide, exposed low-slope areas in the Akron area, where wind uplift on open sites matters more than the membrane name on the spec sheet.
Storage sites tie into I-76, I-77, SR-8, I-277, US-224, Arlington Road, and East and West Market Street, and material has to reach them without blocking gate lanes. That routing drives where membrane and insulation stage across long roof runs, how rooftop equipment gets set, and which delivery and snow-removal paths stay clear of the drive aisles.
Storage roofs get read aisle by aisle, since drainage and equipment shift from run to run. Each pass logs membrane type and age clues, rooftop equipment, ponding lines, drain strainers, edge-metal condition, wall transitions, pitch pockets, staff leak reports, snow-drift patterns, and any ceiling or in-unit sign of past water. If a moisture scan or a core cut over a climate-controlled bay contradicts the surface read, the recommendation shifts with it.
The value of what tenants store raises the stakes on a self-storage roof, so repair, recover, coating, and replacement each deserve a separate look. One isolated seam failure over a drive aisle on an otherwise dry roof can often be stabilized. Wet insulation, a soft deck, ponding at the drains, or edge metal coming loose over occupied units, though, calls for a broader budget conversation before a patch hides the real condition.
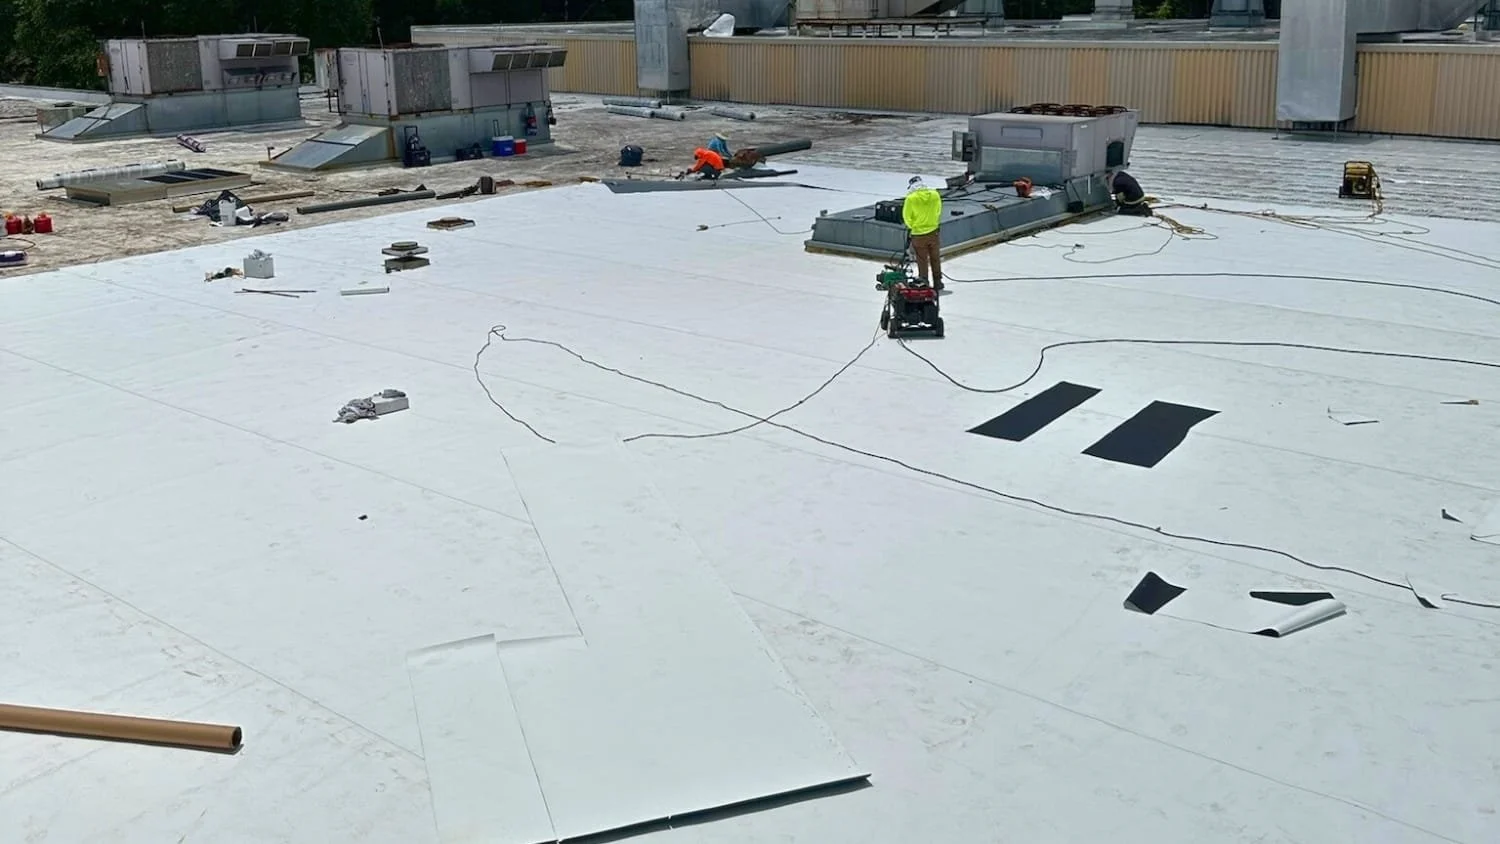
Cost on a storage roof follows practical work: roof access over occupied units, fall protection along long parapets, tear-off volume across large fields, wet insulation, tapered fills at drains, drain work, coping, wall flashing, temporary protection, wind exposure, and snow handling. We mark those in the estimate so ownership sees why one building prices above an easy flat run.
Paperwork matters once storage roofing touches insurance, tenant relations, or portfolio-wide capital planning. We supply roof-area notes, photo locations, repair limits, known exclusions, access constraints, and the weather-sensitive details that keep a manager ahead of the calendar. On claim-related work we record what we observe as the roofing contractor, without acting as a public adjuster or promising a claim outcome.
Tenants keep their belongings under the deck while a section is open, so timing protects them. Material stays clear of drains, each opening is sized to the forecast, and close-in decisions land before winter precipitation, hail, wind, or heavy rain moves in. Near Wallhaven that discipline counts, because a small opening left over occupied units can turn into a loss claim before the next weather break.
On a self-storage roof we want the decision clear before crews mobilize: preserve, repair, recover, coat, or replace. The roof evidence across those long runs tells us which path holds up, and a redevelopment-area site often narrows the choices further.
Our added review pulls old patch records, rooftop foot traffic, maintenance logs, warranty paperwork, interior leak history, drain paths, and freeze-thaw exposure. Those notes move the cost conversation and give the owner a roof decision tied to the actual facility, not a square-foot quote with the assumptions left out.
Questions Owners Ask
What changes the realistic cost for Self-Storage Facility Roofing?
Rooftop access across long single-story runs, wet insulation, deck repair, edge metal, and drain work change the cost of Self-Storage Facility Roofing faster than the roof label does. Fastener patterns and perimeter detailing that resist uplift on exposed sites add their own scope. We verify those items on the building before treating any unit price as reliable.
Can Self-Storage Facility Roofing be done while the building stays open?
Often, but tenants access the site on their own schedule, so timing matters. We review gate and drive-aisle access, roll-up unit doors, roof points on long single-story runs, dust and debris control over stored belongings, and weather windows before recommending daytime, phased, or off-hours work.
How do we decide between repair, recover, coating, and replacement for Self-Storage Facility Roofing?
We check deck moisture, membrane or metal-panel attachment over the unit rows, slope and ponding along the long runs, seam and fastener condition, drain and gutter performance, freeze-thaw exposure at the eaves, and edge-metal risk. If the roof over the units is dry and tight, a repair-and-preserve plan holds. If moisture reaches stored contents, replacement is easier to justify.
What documentation is included after a Self-Storage Facility Roofing inspection?
For a self-storage facility we document roof areas building by building and row by row, map photo locations, record leaks over specific unit blocks, set priority levels, spell out repair limits, note gate and drive-aisle access constraints, and organize costs into budget categories the operator can plan against. Storm findings are contractor-side evidence, not claim promises.
How quickly can you look at Self-Storage Facility Roofing after a winter storm or hail event?
Timing on a self-storage roof depends on access, weather, crew load, and whether water is entering occupied units. We triage active leaks over rented space first, then separate a temporary dry-in from the permanent repair staged aisle by aisle.